





4 Beds
4 Baths
2,828 SqFt
4 Beds
4 Baths
2,828 SqFt
Key Details
Property Type Single Family Home
Sub Type Single Family Residence
Listing Status Active
Purchase Type For Sale
Square Footage 2,828 sqft
Price per Sqft $185
Subdivision Epperson North Village A-1-A-5
MLS Listing ID TB8556458
Bedrooms 4
Full Baths 3
Half Baths 1
HOA Fees $247/qua
HOA Y/N Yes
Annual Recurring Fee 988.0
Year Built 2023
Annual Tax Amount $11,919
Lot Size 7,405 Sqft
Acres 0.17
Property Sub-Type Single Family Residence
Source Stellar MLS
Property Description
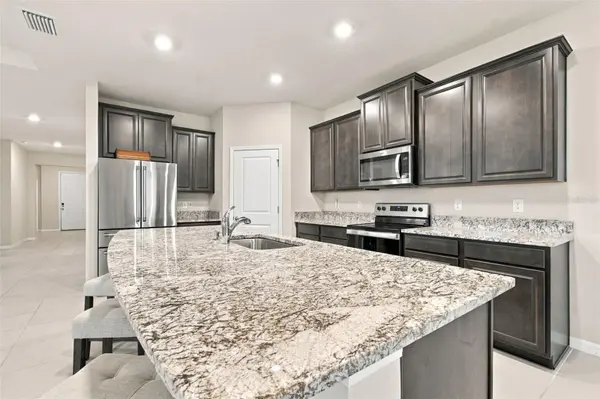
With approximately 2,800 square feet of thoughtfully designed living space, the home features 4 bedrooms, 3 full bathrooms and 1 half bath, and a 3-car garage, along with 9.5-foot ceilings that enhance the already spacious, open feel of the home. The heart of the home is the expansive main living area, where the chef's kitchen—with 42-inch cabinetry—flows seamlessly into the great room, dining area, and covered lanai.
The standout feature is the private multigenerational suite, designed to provide genuine independence and privacy for parents, adult children, extended family, or long-term guests. The suite includes its own kitchen, bedroom, walk in closet, full ensuite bathroom, and separate living space, creating the feel and functionality of a private apartment while remaining connected to the main home. It's an ideal solution for families who want to live together without sacrificing personal space.
The primary suite is privately positioned at the rear of the home and features a spacious ensuite with dual vanities, separate shower and soaking tub, and a generous walk-in closet. Additional bedrooms provide flexible space for family, guests, or a home office.
The current owners have thoughtfully enhanced the home with approximately $5,000 in high-quality custom window shutters throughout all bedrooms, along with an in-home water softener and filtration system and an installed ADT security system. Combined with the home's young age and meticulous condition, this is a property where you can move in and simply enjoy.
And then there is Epperson—one of Wesley Chapel's most distinctive master-planned communities and home to the famous 7.5-acre Crystal Lagoon. Residents enjoy lagoon access with opportunities for swimming, kayaking, paddleboarding, water slides, a swim-up bar, private cabanas, and more. The community also offers a 5-acre dog park, playground, Zen garden, community Wi-Fi, and additional recreational amenities.
Beyond the community, Epperson puts you close to the best of Wesley Chapel, with convenient access to top-rated schools, shopping, dining, healthcare, major highways, and Interstate 75. Publix, Target, Wiregrass, The Shops at Wiregrass, Tampa Premium Outlets, and an ever-growing selection of restaurants and entertainment are all within easy reach.
A beautiful nearly-new home. A true multigenerational floor plan. Exceptional community amenities. And a location that keeps you connected to everything Wesley Chapel has to offer. This is more than a place to live—it is a home designed to accommodate the way families live today.
Schedule your private showing and experience 32337 Conchshell Circle for yourself.
Location
State FL
County Pasco
Community Epperson North Village A-1-A-5
Area 33545 - Wesley Chapel
Zoning MPUD
Interior
Interior Features Ceiling Fans(s), Eat-in Kitchen, High Ceilings, Kitchen/Family Room Combo, Open Floorplan, Primary Bedroom Main Floor, Tray Ceiling(s), Walk-In Closet(s)
Heating Central
Cooling Central Air
Flooring Carpet, Tile
Furnishings Unfurnished
Fireplace false
Appliance Built-In Oven, Dishwasher, Dryer, Refrigerator, Washer, Water Filtration System, Water Softener
Laundry Inside
Exterior
Exterior Feature Lighting, Private Entrance, Sidewalk
Garage Spaces 3.0
Community Features Barbecue, Clubhouse, Dog Park, Fitness Center, Golf Carts OK, Park, Playground, Pool, Tennis Court(s), Street Lights
Utilities Available Cable Connected, Electricity Connected, Phone Available, Public, Sewer Connected, Water Connected
Amenities Available Barbecue, Clubhouse, Fitness Center, Park, Pool, Tennis Court(s)
View Y/N No
Water Access No
Roof Type Shingle
Attached Garage true
Exposure South
Garage true
Private Pool No
Building
Story 1
Entry Level One
Foundation Slab
Lot Size Range 0 to less than 1/4
Sewer Public Sewer
Water Public
Structure Type Block
New Construction false
Others
Pets Allowed Cats OK, Dogs OK
HOA Fee Include Cable TV
Senior Community No
Ownership Fee Simple
Monthly Total Fees $82
Acceptable Financing Cash, Conventional, FHA, VA Loan
Membership Fee Required Required
Listing Terms Cash, Conventional, FHA, VA Loan
Special Listing Condition None
Virtual Tour https://www.zillow.com/view-imx/9501e270-546f-43c5-aadc-5e34c9f2b18f?wl=true&setAttribution=mls&initialViewType=pano
