

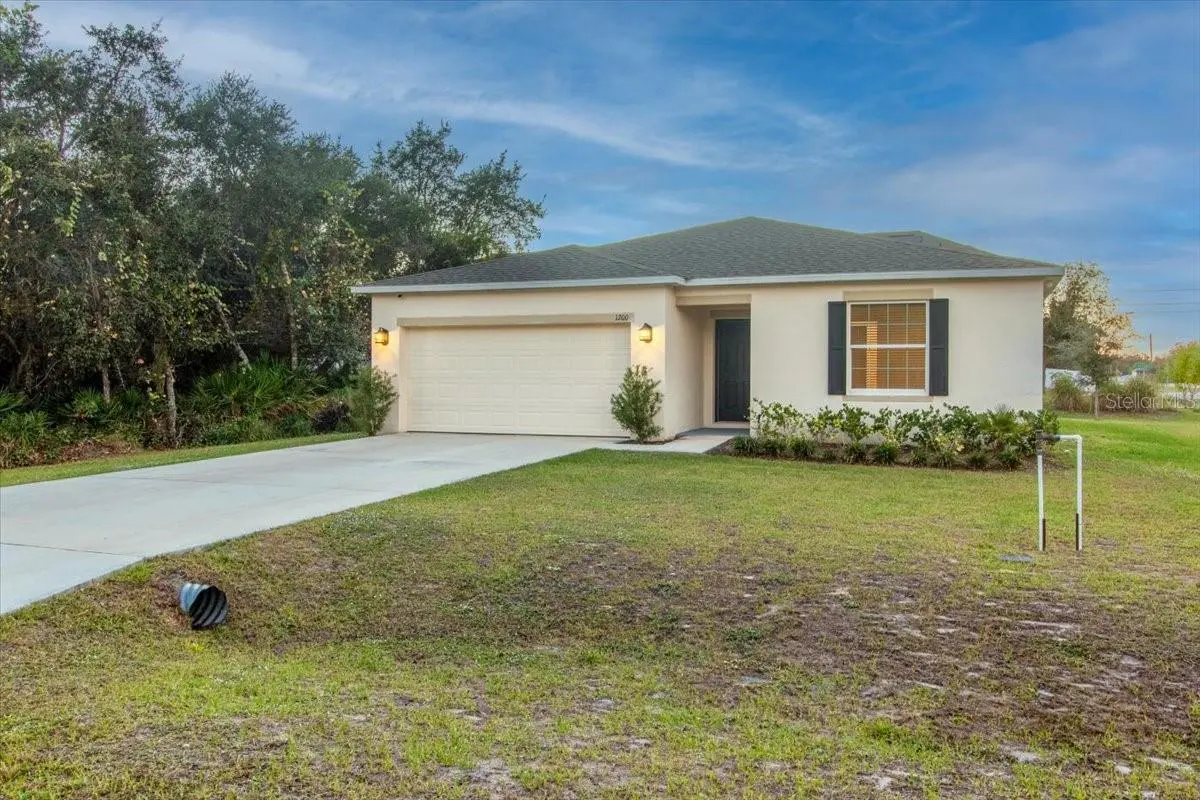



3 Beds
2 Baths
1,445 SqFt
3 Beds
2 Baths
1,445 SqFt
Key Details
Property Type Single Family Home
Sub Type Single Family Residence
Listing Status Active
Purchase Type For Sale
Square Footage 1,445 sqft
Price per Sqft $207
Subdivision Poinciana Nbrhd 02 West Village 07
MLS Listing ID O6448325
Bedrooms 3
Full Baths 2
Construction Status Completed
HOA Fees $95/mo
HOA Y/N Yes
Annual Recurring Fee 1140.0
Year Built 2023
Annual Tax Amount $2,451
Lot Size 7,840 Sqft
Acres 0.18
Property Sub-Type Single Family Residence
Source Stellar MLS
Property Description
The bright, open-concept layout is ideal for everyday living and entertaining. The kitchen features Azul Platino granite countertops, rich Chatham Umber cabinetry, stainless steel appliances, a spacious center island, and ample storage. Ceramic tile flows throughout the main living areas, while the bedrooms feature upgraded carpet padding for added comfort.
Additional features include cordless blinds, irrigation and security systems, an extended 10-by-20-foot patio slab, and a spacious 2-car garage. Enjoy the amenities of Poinciana Villages without a second HOA fee or annual CDD assessments.
Conveniently located near shopping, dining, parks, schools, hospitals, and major roadways, with easy access to Orlando-area attractions and Disney approximately 30 minutes away. A structural warranty provides additional peace of mind.
This property is also available through the EEP (Earned Equity Program), offering a potential rent-to-own path to homeownership for qualified applicants. Program eligibility, terms, conditions, and approval requirements apply. Schedule your private showing today!
Location
State FL
County Polk
Community Poinciana Nbrhd 02 West Village 07
Area 34759 - Kissimmee / Poinciana
Interior
Interior Features High Ceilings, Living Room/Dining Room Combo, Open Floorplan, Primary Bedroom Main Floor, Walk-In Closet(s)
Heating Central, Electric
Cooling Central Air
Flooring Carpet, Ceramic Tile, Laminate
Furnishings Unfurnished
Fireplace false
Appliance Dishwasher, Disposal, Dryer, Electric Water Heater, Microwave, Range, Refrigerator, Washer
Laundry Laundry Room
Exterior
Exterior Feature Private Mailbox
Community Features Clubhouse, Dog Park, Fitness Center
Utilities Available Cable Available, Electricity Available, Water Available
Amenities Available Fitness Center, Pool
View Y/N No
Water Access No
Roof Type Shingle
Porch Porch
Attached Garage true
Exposure East
Garage true
Private Pool No
Building
Lot Description Cleared, Corner Lot
Story 1
Entry Level One
Foundation Block
Lot Size Range 0 to less than 1/4
Builder Name Maronda Homes
Sewer Public Sewer
Water Public
Unit Floor 1
Structure Type Block,Concrete
New Construction true
Construction Status Completed
Schools
Elementary Schools Laurel Elementary
Middle Schools Lake Marion Creek Middle
High Schools Haines City Senior High
Others
Pets Allowed Yes
HOA Fee Include Cable TV,Internet
Senior Community No
Ownership Fee Simple
Monthly Total Fees $95
Acceptable Financing Cash, Conventional, FHA, Other, Private Financing Available, VA Loan
Membership Fee Required Required
Listing Terms Cash, Conventional, FHA, Other, Private Financing Available, VA Loan
Special Listing Condition None
