





3 Beds
3 Baths
1,768 SqFt
3 Beds
3 Baths
1,768 SqFt
Key Details
Property Type Townhouse
Sub Type Townhouse
Listing Status Active
Purchase Type For Sale
Square Footage 1,768 sqft
Price per Sqft $158
Subdivision Pemberly Pines
MLS Listing ID S5159153
Bedrooms 3
Full Baths 2
Half Baths 1
Construction Status Completed
HOA Fees $925/qua
HOA Y/N Yes
Annual Recurring Fee 3700.0
Year Built 2005
Annual Tax Amount $4,385
Lot Size 1,306 Sqft
Acres 0.03
Property Sub-Type Townhouse
Source Stellar MLS
Property Description
Featuring 3 bedrooms, 2.5 bathrooms, 1,768 square feet of living space, and an attached 2-car garage, this spacious two-story residence offers an inviting layout with attractive finishes throughout.
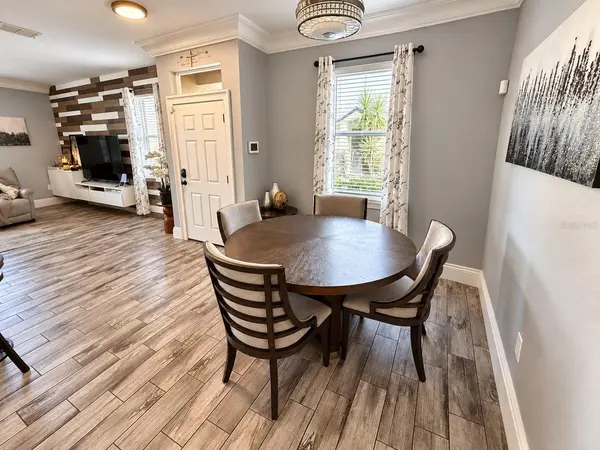
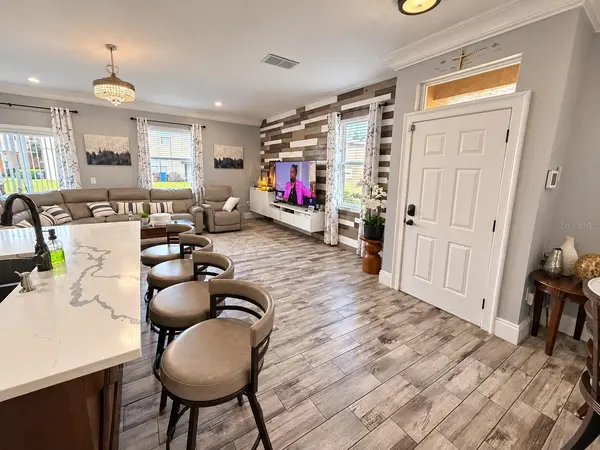
Step inside and discover a bright living area featuring stylish wood-look flooring, neutral colors, decorative crown molding, and an eye-catching accent wall. The beautifully appointed kitchen is a standout feature, showcasing elegant two-tone cabinetry, stainless steel appliances, decorative backsplash, generous counter space, and a center island that provides additional seating and functionality.
Upstairs, the spacious primary suite offers a comfortable retreat, complemented by a private bathroom featuring dual sinks and a large glass-enclosed shower. Two additional bedrooms provide flexibility for guests, family members, or a home office.
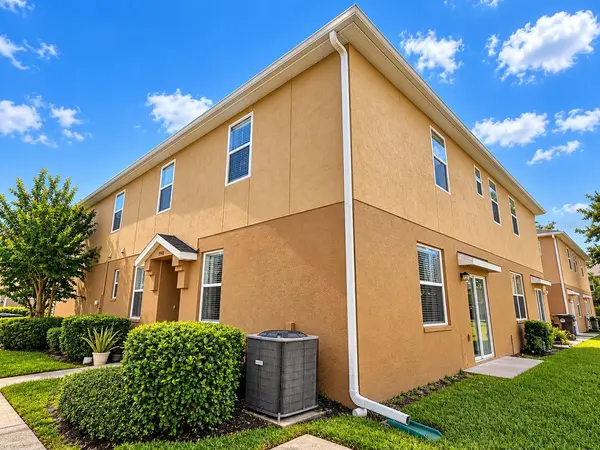
As an end unit, this home benefits from additional exterior exposure and windows that enhance its inviting atmosphere.
With its appealing interior, two-car garage, and convenient proximity to US-192 and Florida's Turnpike, this property offers an excellent opportunity to enjoy comfortable living in St. Cloud. Schedule your private showing today!
Location
State FL
County Osceola
Community Pemberly Pines
Area 34769 - St Cloud (City Of St Cloud)
Zoning SR3
Interior
Interior Features Ceiling Fans(s)
Heating Electric
Cooling Central Air
Flooring Other
Furnishings Unfurnished
Fireplace false
Appliance Dishwasher, Dryer, Microwave, Range, Refrigerator, Washer
Laundry Inside, Laundry Room
Exterior
Exterior Feature Playground
Parking Features Driveway, Garage Door Opener
Garage Spaces 2.0
Community Features Clubhouse, Deed Restrictions, Pool
Utilities Available Cable Available, Electricity Connected, Sewer Connected, Water Connected
View Y/N No
Water Access No
View Garden, Park/Greenbelt
Roof Type Shingle
Attached Garage true
Exposure East
Garage true
Private Pool No
Building
Story 2
Entry Level Two
Foundation Slab
Lot Size Range 0 to less than 1/4
Sewer Public Sewer
Water Public
Structure Type Block
New Construction false
Construction Status Completed
Schools
Elementary Schools Lakeview Elem (K 5)
Middle Schools Neptune Middle (6-8)
High Schools St. Cloud High School
Others
Pets Allowed Yes
HOA Fee Include Cable TV,Pool,Internet,Maintenance Structure,Maintenance Grounds
Senior Community No
Ownership Fee Simple
Monthly Total Fees $308
Acceptable Financing Cash, Conventional, FHA, VA Loan
Membership Fee Required Required
Listing Terms Cash, Conventional, FHA, VA Loan
Special Listing Condition None
