






3 Beds
2 Baths
1,654 SqFt
3 Beds
2 Baths
1,654 SqFt
Key Details
Property Type Single Family Home
Sub Type Single Family Residence
Listing Status Active
Purchase Type For Sale
Square Footage 1,654 sqft
Price per Sqft $214
Subdivision Greater Groves Phase 1
MLS Listing ID O6448493
Bedrooms 3
Full Baths 2
HOA Fees $550/ann
HOA Y/N Yes
Annual Recurring Fee 550.0
Year Built 1994
Annual Tax Amount $2,290
Lot Size 9,147 Sqft
Acres 0.21
Property Sub-Type Single Family Residence
Source Stellar MLS
Property Description
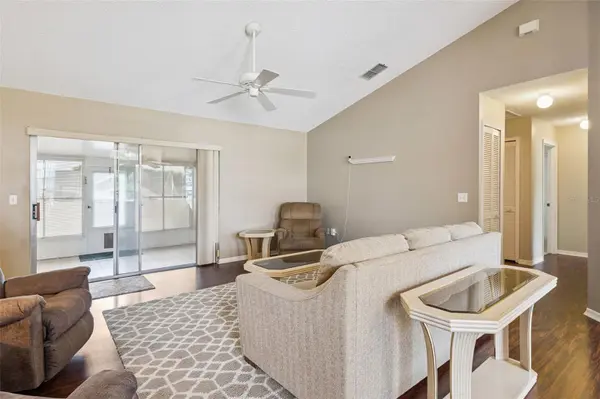
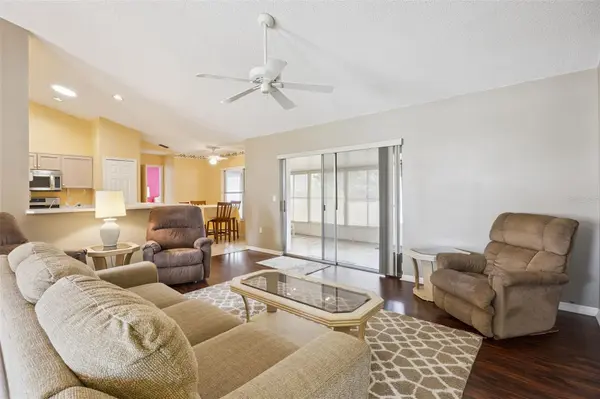
Step inside to beautiful natural light and a layout designed for comfortable every day living and effortless entertaining. This open floor plan allows you to prepare meals while staying connected with family and friends. The kitchen includes a charming breakfast nook for casual dining, while a defined dining space offers the perfect setting for shared meals and special occasions. The bonus room is a showpiece, framed by French doors and outfitted with a custom built-in desk, cabinetry and a Murphy bed. One of the home's standout features is the massive enclosed Florida room, extending the entire length of the home. Perfect for morning coffee, evening unwinding, game nights, a playroom or a secondary living area - this flexible space adapts to however you live and brings the outdoors in year round.
Out back a beautifully fenced yard offers plenty of space for gardening, entertaining, or simply relaxing in your own private outdoor retreat. An additional storage shed provides valuable space for tools, lawn equipment, seasonal decor and more.
With generous indoor and outdoor living areas, thoughtful built ins and essential updates already completed this home offers comfort, flexibility and outstanding potential. Whether you envision hosting memorable gatherings, creating dedicated hobby spaces, accommodating guests or quietly relaxing in the serenity of your own home, the possibilities are endless!
Location
State FL
County Lake
Community Greater Groves Phase 1
Area 34714 - Clermont
Rooms
Other Rooms Bonus Room, Florida Room, Formal Dining Room Separate
Interior
Interior Features Ceiling Fans(s), Eat-in Kitchen, High Ceilings, Open Floorplan, Primary Bedroom Main Floor, Solid Surface Counters, Walk-In Closet(s)
Heating Central
Cooling Central Air
Flooring Carpet, Ceramic Tile, Laminate
Furnishings Negotiable
Fireplace false
Appliance Dishwasher, Disposal, Dryer, Electric Water Heater, Exhaust Fan, Gas Cooktop, Microwave, Washer
Laundry In Garage
Exterior
Exterior Feature Private Yard, Rain Gutters
Community Features Playground, Pool, Tennis Court(s)
Utilities Available BB/HS Internet Available, Cable Available, Electricity Connected, Natural Gas Connected, Phone Available, Public, Water Connected
View Y/N No
Water Access No
Roof Type Shingle
Porch Enclosed, Rear Porch
Attached Garage false
Exposure West
Garage true
Private Pool No
Building
Entry Level One
Foundation Slab
Lot Size Range 0 to less than 1/4
Sewer Public Sewer
Water Public
Architectural Style Ranch
Structure Type Stucco
New Construction false
Schools
Elementary Schools Sawgrass Bay Elementary
Middle Schools Windy Hill Middle
High Schools East Ridge High
Others
Pets Allowed Cats OK, Dogs OK
Senior Community No
Ownership Fee Simple
Monthly Total Fees $45
Acceptable Financing Cash, Conventional, FHA, VA Loan
Membership Fee Required Required
Listing Terms Cash, Conventional, FHA, VA Loan
Special Listing Condition None
