





2 Beds
2 Baths
825 SqFt
2 Beds
2 Baths
825 SqFt
Key Details
Property Type Condo
Sub Type Condominium
Listing Status Active
Purchase Type For Sale
Square Footage 825 sqft
Price per Sqft $483
Subdivision Waterside At Coquina Key South
MLS Listing ID TB8556222
Bedrooms 2
Full Baths 1
Half Baths 1
HOA Fees $904/mo
HOA Y/N Yes
Annual Recurring Fee 10848.36
Year Built 1979
Annual Tax Amount $5,070
Property Sub-Type Condominium
Source Stellar MLS
Property Description
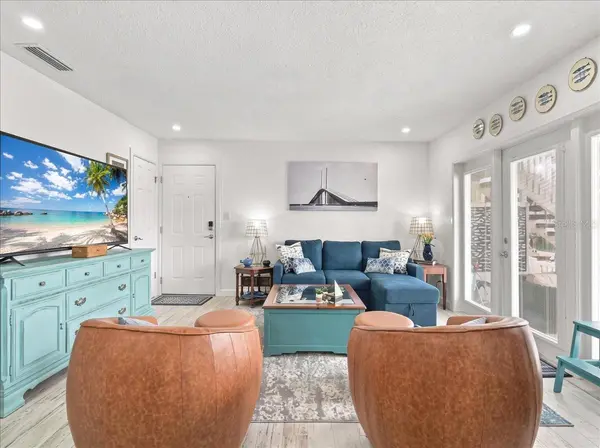
Relax, unwind, and enjoy effortless waterfront living in this beautifully updated and remodeled ground-floor condo at Waterside. One of the few condos of this size in the community offering an additional half bath for guests, this home combines thoughtful updates, comfortable living spaces, and an incredible bayfront setting.
The open-concept kitchen has been beautifully redesigned for exceptional flow and features quartz countertops, wood cabinetry, brushed nickel appliances, a sea-glass tile backsplash, touchless faucet, and canned lighting throughout the condo. A f ull-size washer and dryer are conveniently located in the closet just off the kitchen.
Step outside to your large ground-floor patio and take in the beautiful, unobstructed views of the bay. There's plenty of room for both lounging and dining, along with additional storage and a grill—creating the perfect setting for morning coffee, sunset cocktails, or entertaining friends and family.
Throughout the condo, you'll find all-new wood-look plank tile flooring, creating a seamless and stylish feel from room to room. Hurricane-grade windows provide added peace of mind.
The spacious primary suite features a beautifully remodeled bath with a walk-in shower, seamless glass doors, sea-glass tile
accents, updated brushed nickel fixtures, and a stone tile floor. The updated vanity is complemented by a lovely sea-glass sink and coordinating fixtures. A beautifully updated half bath, a rare and desirable feature in a condo of this size, provides added convenience for guests.
And then there is Waterside—where resort-style amenities and an active waterfront lifestyle come together. Residents enjoy:
Two heated swimming pools, including one overlooking Tampa Bay
Outdoor hot tub area
Large fishing dock with beautiful water views and water access
Scenic walking paths
Dog run
Kayak storage racks
Boat slips and lifts available for lease, subject to availability
Boat-trailer storage
Lighted tennis and pickleball courts
Basketball and volleyball courts
Shuffleboard courts and horseshoe areas
Well-equipped fitness ncenter
EV charging stations
Additional laundry facilities
Community recycling center
Waterside also offers a vibrant Yacht Club and Boating Community with social events throughout the year. The waterfront clubhouse features a popular community bar, gathering spaces, library, and billiards room—providing even more opportunities to relax, socialize, and enjoy the coastal lifestyle.
Beautifully updated. Unobstructed bay views. Incredible amenities. Exceptional coastal living. This is the Waterside lifestyle you've been waiting for!
Assessment that started 9/1/26 for three years is $576.97 a month.
Location
State FL
County Pinellas
Community Waterside At Coquina Key South
Area 33705 - St Pete
Direction SE
Rooms
Other Rooms Inside Utility
Interior
Interior Features Ceiling Fans(s), Stone Counters, Window Treatments
Heating Central, Electric
Cooling Central Air
Flooring Tile
Furnishings Negotiable
Fireplace false
Appliance Dishwasher, Disposal, Dryer, Electric Cooktop, Electric Water Heater, Ice Maker, Microwave, Range, Refrigerator, Touchless Faucet
Laundry Common Area, In Kitchen, Inside
Exterior
Exterior Feature Garden, Lighting, Outdoor Grill, Playground, Private Entrance, Tennis Court(s)
Parking Features Ground Level, Guest, Open
Pool In Ground, Gunite, Heated, Lighting
Community Features Association Recreation - Owned, Clubhouse, Deed Restrictions, Dog Park, Fitness Center, Gated Community - Guard, Golf Carts OK, Pool, Tennis Court(s)
Utilities Available BB/HS Internet Available, Cable Available, Cable Connected, Electricity Available, Electricity Connected, Fire Hydrant, Phone Available
Amenities Available Cable TV, Clubhouse, Fitness Center, Gated, Maintenance, Park, Pickleball Court(s), Pool, Recreation Facilities, Shuffleboard Court, Spa/Hot Tub, Tennis Court(s), Trail(s)
Waterfront Description Bay/Harbor
View Y/N Yes
Water Access Yes
Water Access Desc Bay/Harbor
View Water
Roof Type Shingle
Porch Patio, Rear Porch
Exposure North
Garage false
Private Pool No
Building
Lot Description FloodZone, City Limits, Landscaped, Sidewalk, Paved
Story 1
Entry Level One
Foundation Slab
Sewer Public Sewer
Water Public
Unit Floor 1
Structure Type Block,Concrete,Frame
New Construction false
Schools
Elementary Schools Lakewood Elementary-Pn
Middle Schools Bay Point Middle-Pn
High Schools Lakewood High-Pn
Others
Pets Allowed Breed Restrictions, Number Limit, Size Limit, Yes
HOA Fee Include Guard - 24 Hour,Boat Docking,Cable TV,Common Area Taxes,Pool,Escrow Reserves Fund,Insurance,Pest Control,Recreational Facilities,Sewer,Trash,Water
Senior Community No
Pet Size Large (61-100 Lbs.)
Ownership Condominium
Monthly Total Fees $904
Acceptable Financing Cash, Conventional
Membership Fee Required Required
Listing Terms Cash, Conventional
Num of Pet 2
Special Listing Condition None
