




3 Beds
2 Baths
1,818 SqFt
3 Beds
2 Baths
1,818 SqFt
Key Details
Property Type Single Family Home
Sub Type Single Family Residence
Listing Status Active
Purchase Type For Sale
Square Footage 1,818 sqft
Price per Sqft $261
Subdivision Crescent Lake Club Second Add
MLS Listing ID OM733541
Bedrooms 3
Full Baths 2
HOA Fees $330/Semi-Annually
HOA Y/N Yes
Annual Recurring Fee 660.0
Year Built 1999
Annual Tax Amount $4,746
Lot Size 0.330 Acres
Acres 0.33
Lot Dimensions 100x145
Property Sub-Type Single Family Residence
Source Stellar MLS
Property Description
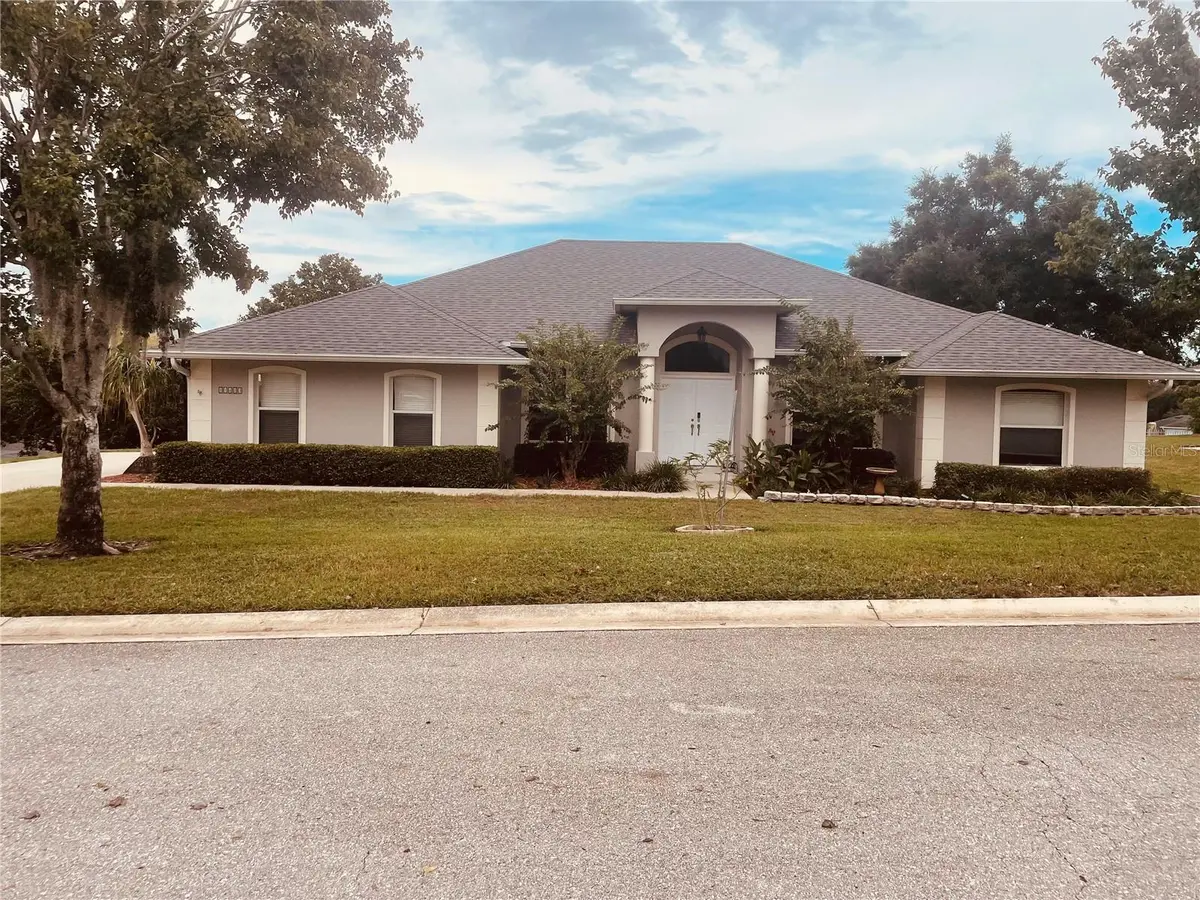
Designed for comfortable everyday living and seamless entertaining, this home features a spacious 1,818 sq ft open-floor plan with a split-bedroom layout that includes 3 bedrooms and 2 bathrooms. High ceilings and modern recessed lighting throughout the living room and kitchen enhance the bright interior.
The recently renovated chef's kitchen is a standout highlight, boasting:
• 42" designer cabinets featuring soft-close drawers and doors
• Granite marble-look countertops on an oversized central island
• A classic farmhouse-style sink
Roof was replaced in 2022.
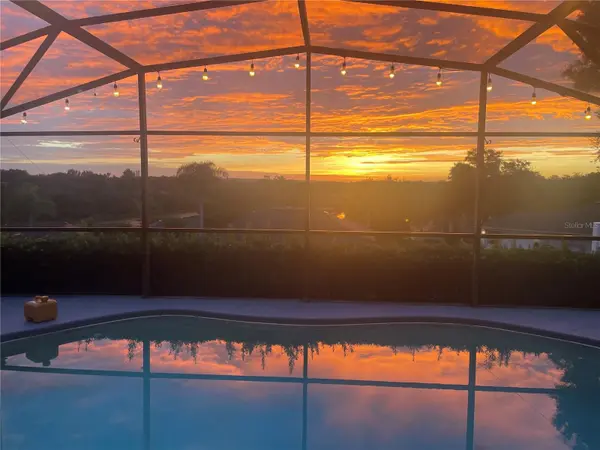
Step outside to your private backyard oasis, situated on an oversized lot that offers premium privacy. The outdoor living space features a large, covered lanai with a freshly painted deck, all enclosed within a private screen to maximize enjoyment of the beautiful east-facing views and the sparkling pool. A fenced dog area is available.
As a resident of Crescent Lake Club, you will enjoy exclusive community amenities, including access to Lake Crescent and a private dock with a community boat ramp connecting directly to the Clermont Chain of Lakes. Conveniently located near downtown Clermont and Waterfront, premier shopping, dining, parks, golf courses, and major roadways, this property offers an easy daily commute alongside modern design, ready for its next owner to move right in.
Additional pictures will be available soon.
Location
State FL
County Lake
Community Crescent Lake Club Second Add
Area 34711 - Clermont
Rooms
Other Rooms Storage Rooms
Interior
Interior Features Ceiling Fans(s), Eat-in Kitchen, High Ceilings, Kitchen/Family Room Combo, Open Floorplan, Primary Bedroom Main Floor, Solid Wood Cabinets, Split Bedroom, Stone Counters, Walk-In Closet(s)
Heating Central, Electric
Cooling Central Air
Flooring Ceramic Tile, Vinyl
Furnishings Unfurnished
Fireplace false
Appliance Built-In Oven, Dishwasher, Dryer, Ice Maker, Range, Range Hood, Refrigerator, Washer
Laundry Inside, Laundry Room
Exterior
Parking Features Garage Door Opener, Garage Faces Side
Fence Other
Pool In Ground, Gunite, Screen Enclosure, Tile
Community Features Deed Restrictions
Utilities Available Cable Available, Electricity Connected, Public, Water Connected
View Y/N Yes
Water Access Yes
Water Access Desc Lake,Lake - Chain of Lakes
View Garden, Pool
Roof Type Shingle
Porch Front Porch, Patio, Porch, Rear Porch, Screened
Attached Garage true
Exposure West
Garage true
Private Pool Yes
Building
Lot Description In County, Paved, Unincorporated
Story 1
Entry Level One
Foundation Slab
Lot Size Range 1/4 to less than 1/2
Sewer Septic Tank
Water Public
Architectural Style Contemporary
Structure Type Block,Stucco
New Construction false
Schools
Elementary Schools Pine Ridge Elem
Middle Schools Gray Middle
High Schools South Lake High
Others
Pets Allowed Cats OK, Dogs OK, Yes
Senior Community No
Ownership Fee Simple
Monthly Total Fees $55
Acceptable Financing Cash, Conventional, VA Loan
Membership Fee Required Required
Listing Terms Cash, Conventional, VA Loan
Special Listing Condition None
