


11854 MILE MARSH DR, Riverview, FL 33569
REQUEST A TOUR If you would like to see this home without being there in person, select the "Virtual Tour" option and your agent will contact you to discuss available opportunities.
In-PersonVirtual Tour
$ 474,900
Est. payment | /mo

3 Beds

2 Baths

2,053 SqFt


$ 474,900
Est. payment | /mo

3 Beds

2 Baths

2,053 SqFt

Key Details

Property Type Single Family Home

Sub Type Single Family Residence

Listing Status Active

Purchase Type For Sale

Square Footage 2,053 sqft

Price per Sqft $231

Subdivision Peninsula/Rhodine Lake

MLS Listing ID TB8554972

Bedrooms 3

Full Baths 2

HOA Fees $515/qua

HOA Y/N Yes

Annual Recurring Fee 2060.0

Year Built 2025

Annual Tax Amount $2,942

Lot Size 5,662 Sqft

Acres 0.13

Lot Dimensions 50x115

Property Sub-Type Single Family Residence

Source Stellar MLS

Property Description

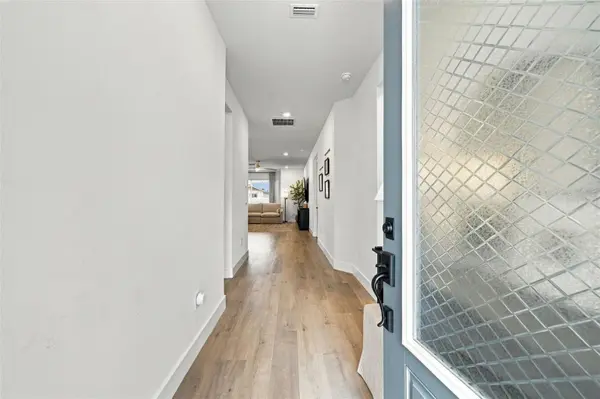
Why wait to build? Enjoy the benefits of a 2025 David Weekley home with beautiful upgrades already in place! Welcome to 11854 Mile Marsh in the Peninsula at Rhodine Lake, offering 2,053 square feet of thoughtfully designed living space with 3 bedrooms, 2 full bathrooms, a private study/bonus room, and a 2-car garage. An inviting entryway welcomes you inside, with two guest bedrooms and a full bathroom conveniently situated to the right. Continuing into the home, you're greeted by an expansive open living area where the kitchen, dining space, and family room come together seamlessly. Luxury vinyl plank flooring, 8-foot doors, and 5½-inch baseboards create a refined, cohesive feel throughout the main living spaces. At the heart of the home, the gourmet kitchen features an oversized island with generous seating, quartz countertops, abundant cabinetry, and gold accent finishes. Stainless steel appliances, a built-in oven with a range hood above the stove, and a walk-in pantry complete this beautifully appointed space—ideal for everyday cooking and entertaining alike. The separate study features doors for added privacy, offering a flexible space for a home office, hobbies, or a potential fourth bedroom. The spacious primary suite provides a relaxing retreat with an oversized walk-in closet and an elegant en-suite bathroom featuring quartz countertops, dual sinks, and an upgraded, oversized shower with a concealed niche. Carpet adds comfort to the bedrooms, while tile flooring finishes the bathrooms and laundry room. Step outside to the screened patio, a welcoming spot for morning coffee, outdoor dining, or unwinding in the evening overlooking the fenced backyard. The two-car garage offers convenience and storage, complete with gray epoxy flooring and motion-activated lighting. Additional features include dimmer switches in select rooms, energy-efficient air conditioning and water heating, and hurricane covers for all doors and windows with a placement map. Tucked away along a quiet approach, the Peninsula at Rhodine Lake feels like its own private oasis, with scenic surroundings and a peaceful atmosphere. Enjoy a low HOA fee of $515 quarterly, NO CDD fees, and a location outside a designated flood zone. Just off US 301 near Symmes Road, you're minutes from Publix, restaurants, and shopping, with convenient access to I-75. Downtown Tampa is approximately 30 minutes away, with Tampa International Airport and area beaches approximately 45 minutes away, depending on traffic and destination. Enjoy an inviting place to call home with easy access to the best of Tampa Bay. Schedule your private tour today!

Location

State FL

County Hillsborough

Community Peninsula/Rhodine Lake

Area 33569 - Riverview

Zoning PD

Interior

Interior Features Eat-in Kitchen, In Wall Pest System, Kitchen/Family Room Combo, Living Room/Dining Room Combo, Open Floorplan, Stone Counters, Walk-In Closet(s)

Heating Central

Cooling Central Air

Flooring Carpet, Luxury Vinyl, Tile

Furnishings Unfurnished

Fireplace false

Appliance Convection Oven, Dishwasher, Microwave, Range, Refrigerator

Laundry Laundry Room

Exterior

Exterior Feature Hurricane Shutters, Rain Gutters

Fence Vinyl

Utilities Available BB/HS Internet Available, Electricity Connected

View Y/N No

Water Access No

Roof Type Shingle

Porch Covered, Rear Porch, Screened

Attached Garage true

Exposure North

Garage true

Private Pool No

Building

Story 1

Entry Level One

Foundation Slab

Lot Size Range 0 to less than 1/4

Sewer Public Sewer

Water Public

Structure Type Block

New Construction false

Others

Pets Allowed Yes

Senior Community No

Ownership Fee Simple

Monthly Total Fees $171

Acceptable Financing Cash, Conventional, FHA, VA Loan

Membership Fee Required Required

Listing Terms Cash, Conventional, FHA, VA Loan

Special Listing Condition None

Virtual Tour https://www.propertypanorama.com/instaview/stellar/TB8554972

Stellar MLS
Listed by Nes Zuluaga KELLER WILLIAMS TAMPA CENTRAL

NEARBY SCHOOLS & PROPERTIES

GET MORE INFORMATION

Name
Phone*
Message

Go tour this home

11854 MILE MARSH DR