


401 ALBATROSS RD, Rotonda West, FL 33947
REQUEST A TOUR If you would like to see this home without being there in person, select the "Virtual Tour" option and your agent will contact you to discuss available opportunities.
In-PersonVirtual Tour
$ 755,000
Est. payment | /mo

3 Beds

3 Baths

2,210 SqFt


$ 755,000
Est. payment | /mo

3 Beds

3 Baths

2,210 SqFt

Open House

Sat Aug 01, 11:00am - 2:00pm

Key Details

Property Type Single Family Home

Sub Type Single Family Residence

Listing Status Active

Purchase Type For Sale

Square Footage 2,210 sqft

Price per Sqft $341

Subdivision Rotonda Lakes

MLS Listing ID D6146244

Bedrooms 3

Full Baths 3

Construction Status Completed

HOA Fees $270/ann

HOA Y/N Yes

Annual Recurring Fee 270.0

Year Built 2023

Annual Tax Amount $8,707

Lot Size 0.460 Acres

Acres 0.46

Property Sub-Type Single Family Residence

Source Stellar MLS

Property Description

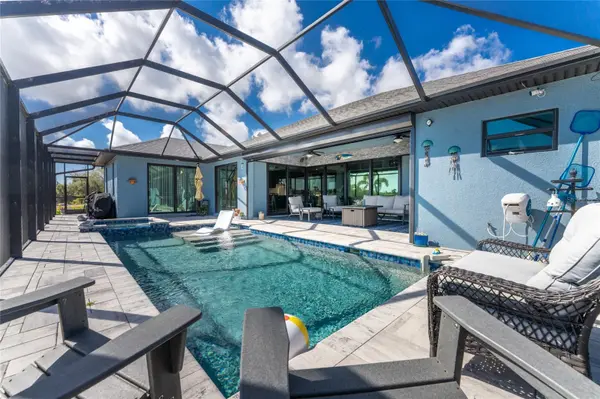
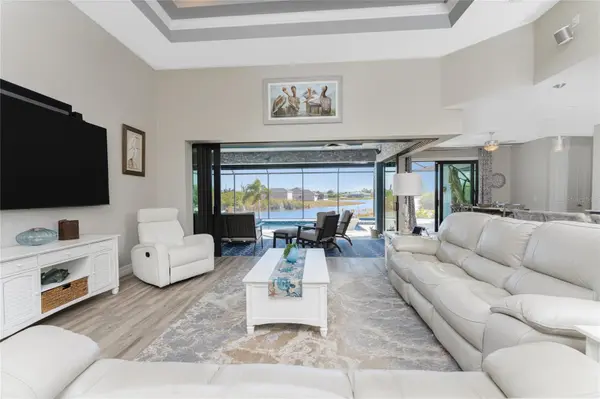
NOW IS THE TIME TO MAKE YOUR MOVE! Experience the perfect blend of luxury, innovation, and effortless Florida living in this exceptional 2023 DM Dean Custom Home located in the highly sought-after Rotonda Lakes community. Perfectly situated on an oversized corner lot with tranquil lake views, this one-of-a-kind residence offers 3 bedrooms, a private office/flex room, 3 full bathrooms, a resort-style heated pool and spa, and an incredibly rare 5-car garage—a combination that's nearly impossible to find. Built by one of the area's most respected custom builders, every detail was thoughtfully designed to deliver exceptional craftsmanship, energy efficiency, and everyday comfort. From soaring ceilings with elegant coffered details to spray-foam insulation and whole-home smart technology, this nearly new home is as impressive behind the walls as it is throughout the interior. The expansive open-concept floor plan is filled with natural light and seamlessly connects the living, dining, and outdoor entertaining areas, creating the ideal setting for both everyday living and memorable gatherings. At the heart of the home is a spectacular chef's kitchen designed to impress. Featuring a massive center island with seating for six, custom all-wood cabinetry, stunning leathered granite countertops, premium induction cooktop, double wall ovens, and abundant prep and storage space, it's the perfect combination of beauty and functionality. The luxurious owner's suite is a private retreat with sliding glass doors that open directly to the pool and spa, allowing you to wake each morning to peaceful lake views. The spa-inspired ensuite bath offers a relaxing escape and even includes direct access to the laundry room for added convenience. Guests will enjoy their own private ensuite bedroom complete with a cabana bath providing direct access to the pool area—perfect for family and visitors alike. Step outside into your own private tropical oasis. Designed for year-round enjoyment, the backyard features a sparkling heated pool and spa, inviting fire pit area, expansive paver patio, and serene lake views where Florida's native wildlife creates an unforgettable backdrop. Whether you're sipping morning coffee, entertaining friends at sunset, or relaxing after a day on the water, every day feels like a vacation. One of the home's most extraordinary features is the attached 5-car garage—a true rarity. Ideal for car collectors, boating enthusiasts, hobbyists, or anyone needing exceptional storage, this incredible space also includes an attic elevator lift and partially floored attic, providing even more storage options. Additional premium features include hurricane-impact windows and sliding glass doors, designer finishes throughout, outstanding craftsmanship, and countless thoughtful upgrades that make this home as practical as it is luxurious. Ideally located just minutes from the pristine Gulf beaches of Manasota Key and Boca Grande, you'll enjoy convenient access to world-class boating, fishing, championship golf courses, waterfront dining, shopping, parks, and endless outdoor recreation. Luxury finishes. Smart-home technology. Resort-style outdoor living. An unmatched 5-car garage. This is more than a home—it's a lifestyle. Homes of this caliber rarely become available. Schedule your private showing today and discover one of Rotonda Lakes' most exceptional custom residences before this extraordinary opportunity is gone.

Location

State FL

County Charlotte

Community Rotonda Lakes

Area 33947 - Rotonda West

Zoning RSF5

Rooms

Other Rooms Den/Library/Office

Interior

Interior Features Ceiling Fans(s), High Ceilings, Open Floorplan, Primary Bedroom Main Floor, Smart Home, Solid Surface Counters, Solid Wood Cabinets, Split Bedroom, Stone Counters, Thermostat, Tray Ceiling(s), Walk-In Closet(s)

Heating Electric

Cooling Central Air

Flooring Tile

Furnishings Unfurnished

Fireplace false

Appliance Built-In Oven, Cooktop, Dishwasher, Disposal, Dryer, Electric Water Heater, Exhaust Fan, Refrigerator, Washer

Laundry Electric Dryer Hookup, Inside, Laundry Room, Washer Hookup

Exterior

Exterior Feature Fire Pit, Lighting, Private Mailbox, Rain Gutters, Sidewalk, Sliding Doors

Parking Features Circular Driveway, Driveway, Garage Door Opener, Oversized

Garage Spaces 5.0

Pool Gunite, Heated, In Ground, Lighting, Screen Enclosure

Community Features Deed Restrictions, Irrigation-Reclaimed Water

Utilities Available Cable Available, Electricity Connected, Public, Sewer Connected, Water Connected

View Y/N Yes

Water Access No

View Water

Roof Type Shingle

Porch Covered, Enclosed, Front Porch, Patio, Porch, Rear Porch, Screened

Attached Garage true

Exposure Northwest

Garage true

Private Pool Yes

Building

Lot Description Cleared, Corner Lot, FloodZone, Landscaped, Oversized Lot, Paved

Story 1

Entry Level One

Foundation Block, Stem Wall

Lot Size Range 1/4 to less than 1/2

Builder Name D.M. Dean Inc

Sewer Public Sewer

Water Canal/Lake For Irrigation, Public

Architectural Style Florida

Structure Type Block,Stucco

New Construction false

Construction Status Completed

Schools

Elementary Schools Myakka River Elementary

Middle Schools L.A. Ainger Middle

High Schools Lemon Bay High

Others

Pets Allowed Yes

Senior Community No

Ownership Fee Simple

Monthly Total Fees $22

Acceptable Financing Cash, Conventional, FHA, VA Loan

Membership Fee Required Required

Listing Terms Cash, Conventional, FHA, VA Loan

Special Listing Condition None

Virtual Tour https://www.propertypanorama.com/instaview/stellar/D6146244

Stellar MLS
Listed by Tom Wenck LLC KELLER WILLIAMS ISLAND LIFE REAL ESTATE

NEARBY SCHOOLS & PROPERTIES

GET MORE INFORMATION

Name
Phone*
Message

Go tour this home

401 ALBATROSS RD